
Countertop Overhangs & Support Requirements
Islands, breakfast bars and extended countertop surfaces often require additional support. Understanding overhang limits and support placement helps protect the countertop while maintaining a clean, finished appearance.
Maximum Unsupported Overhangs
These guidelines represent typical maximum overhangs before additional support such as brackets, corbels or steel supports may be required.
2cm Natural Stone
Maximum typical unsupported overhang.
3cm Natural Stone
Maximum typical unsupported overhang.
2cm Quartz
Maximum typical unsupported overhang.
3cm Quartz
Maximum typical unsupported overhang.
The One-Third Rule
As a general guideline, the unsupported portion of a countertop should not exceed one-third of the total countertop depth. Larger overhangs typically require additional structural support.
When Additional Support Is Needed
Countertop supports are commonly used beneath extended islands, bars, seating areas and other surfaces where the countertop projects beyond the cabinetry or supporting wall.
Properly positioned supports help transfer weight back into the cabinet, wall or supporting structure while reducing stress on the countertop material.
Overhang Depth
Deeper overhangs generally require more structural support than shallow overhangs.
Material & Thickness
Natural stone and quartz can have different support requirements depending on thickness and manufacturer specifications.
Support Spacing
Supports are positioned at regular intervals across the overhang to distribute weight and reduce unsupported spans.
Strength Without Distracting From the Design
Properly planned steel supports can provide the structure needed beneath an extended countertop while remaining largely hidden from view.


What Length Support Bracket Is Needed?
The bracket must support the countertop overhang while also extending across the pony wall or supporting structure beneath it.
- Begin with the total distance from the back of the supporting wall to the front edge of the countertop.
- In this example, a 16" overhang plus a typical 4" pony wall creates a total distance of approximately 20".
- Supports are commonly positioned approximately 3"–4" back from the finished countertop edge so they remain less visible.
- 20" total depth minus approximately 4" setback results in a support bracket approximately 16" long.
- Wider supporting walls, such as walls framed with 2x6 lumber, may require adjustments to bracket length.
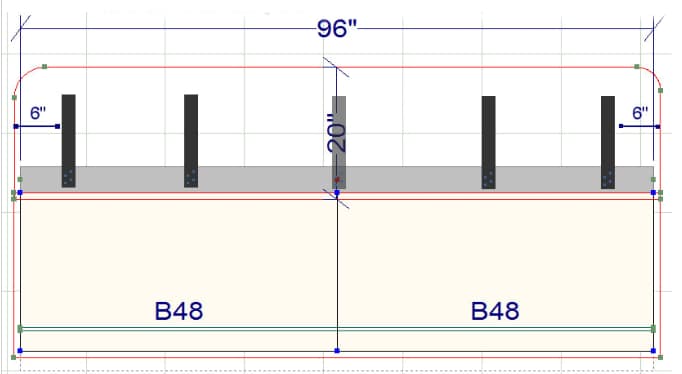
How Many Countertop Supports Will You Need?
Support quantity depends on the overall countertop length, overhang, material and structural conditions. Supports are commonly positioned near each end with additional brackets spaced across the remaining span.
96" Long Countertop

Plan Support Before Installation
Support placement should be considered before the countertop is fabricated and installed. Proper planning allows structural supports to be positioned where needed while keeping them as unobtrusive as possible.
Every Countertop Is Different
The dimensions above are useful planning guidelines, but final support requirements can vary based on countertop material, slab thickness, overhang depth, cutouts, seam locations, cabinetry, wall construction and manufacturer requirements. The Block Tops team can determine the appropriate support configuration for your specific project.
Planning an Island or Countertop Overhang?
Let the Block Tops team help determine the proper overhang and support configuration for your countertop material and project design.
Contact Block Tops